
Steelwork Specialists in Hull
Our Expertise

Who We Are
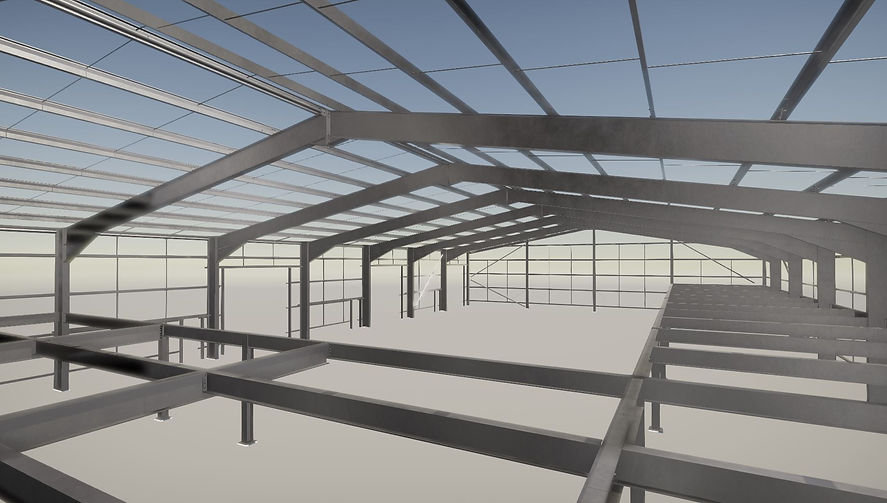
Tek3D Detailing Ltd is a premier provider of steel detailing and draughting services in Hull, UK. With a team of experienced detailers proficient in Tekla Structures software, we excel in handling steel projects of various complexities. Our commitment to precision and quality ensures that every project, from basic frames to intricate curved steel structures, is executed with excellence and expertise.
Our Services
What We Offer
Steel Detailing
Detailed Precision
Our steel detailing services guarantee precise and accurate drawings for steelwork fabricators. We specialize in creating detailed plans using Tekla Structures software, ensuring that each project meets the highest standards of quality and precision.
Draughting
Technical Expertise
With our draughting services, we provide technical drawings and plans that cater to the specific needs of our clients. From simple structures to complex steel frameworks, our team is equipped to handle a diverse range of projects with technical proficiency and attention to detail.
Custom Solutions
Tailored to Perfection
We offer custom solutions tailored to the unique requirements of each project. Our team works closely with steelwork fabricators to understand their needs and deliver precision-engineered solutions that meet and exceed expectations.
PREVIOUS WORK
HERE ARE SOME OF THE JOBS WE HAVE DONE IN RECENT YEARS,
CLICK THE SOCIALS LINK TO FIND OUT MORE!!!

LIVERPOOL STAIR
“This project is one where we visited site to gain the dimensions for our stair both for the height and to avoid a gutter running alongside the area. All design and detailing done in house including custom sized hinged gate below platform. Working with existing conditions we are able to add some tolerance to our design meaning a perfect fit on site.”


PLUMSTEAD
“This project was approx. 80t for a repeat client who we do similar size jobs for. There some fairly big connections for the floor beams due to their size along with the front canopy. This also involved coordinating with the edge protection company on the job to ensure no clashes with the edge protection system”

WOOLMER HILL
“Compromising of an architectural sloping frontage with some bespoke connections and assemblies, this frame came in at around 90t and involved a mixture of “green book” and moment connections and plenty of flat bar, tube and box bracing”

DUTCH BARN
“This barn featured a curved roof with cold-rolled steel sections fixed to the rafters, complemented by custom-designed stubs at the eaves level. A combination of moment connections and 'green book' connections were employed in the design and construction”

THERMOFISHER
"For this project, we were responsible for designing and supplying the stairs, ladders, and handrails, ensuring compliance with all relevant codes and standards. The initial design was based on an IFC provided by the client, with final dimensions confirmed on site."

ALBION CURVED BALCONIES
"For this project, we were responsible for detailing 16 bespoke curved balconies, each tailored to suit specific site conditions. Special attention was given to the curved dimensions and radii to ensure clarity for the fabrication team and to guarantee a precise fit during on-site installation."
